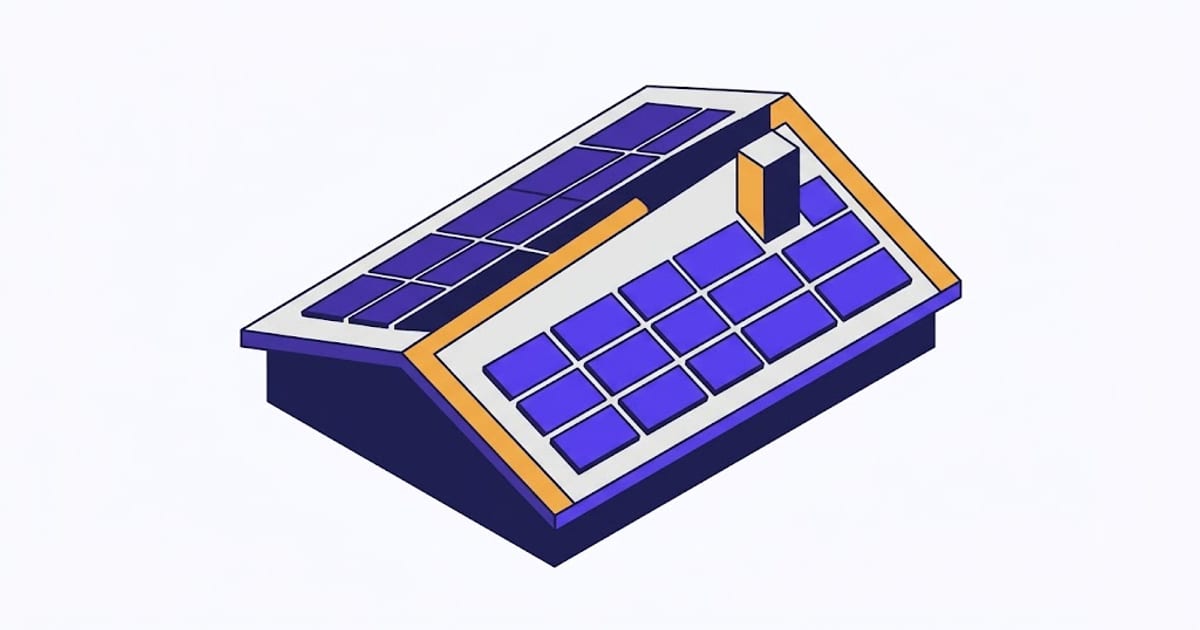
A 10 kW array in 400 W panels is 25 panels, and 25 panels cover roughly 525 square feet. The roof it needs is closer to 680, and most of the difference is required rather than optional.
The sizing method is in sizing a home solar array.
Panel area first
| Panel | Panels for 10 kW | Each | Panel area |
|---|---|---|---|
| 350 W | 29 | ~19.5 sq ft | ~557 sq ft |
| 400 W | 25 | ~21.0 sq ft | ~525 sq ft |
| 450 W | 22 | ~22.5 sq ft | ~500 sq ft |
| 500 W | 20 | ~24.0 sq ft | ~480 sq ft |
Higher-wattage panels are physically larger, so the total area for a given system size is fairly stable — the count changes much more than the square footage. Roughly 50 square feet of panel per kW is a serviceable rule for a modern residential panel.
What the extra 30 % is
Fire access pathways and setbacks. Codes in most jurisdictions require clear pathways for firefighters — typically a clear strip along the ridge and clear access routes, with the exact requirement varying locally. This is the single largest consumer of the difference, and it is not negotiable.
Edge setbacks. Arrays are kept back from roof edges for wind uplift and for installation safety.
Obstructions. Plumbing vents, bathroom and kitchen extract, chimneys, skylights, satellite dishes. Each one removes not just its own footprint but the panel positions it interrupts, and a vent in the middle of an otherwise perfect plane can cost two or three panel slots.
Roof geometry. Panels are rectangles laid in rows. Hips, valleys, dormers and non-rectangular planes all leave triangular offcuts of roof that no panel fits into.
Row spacing, on flat roofs only — panels on a flat roof are tilted on frames and need spacing so one row does not shade the next. On a pitched roof panels lie flush and this does not apply.
Which roof counts
Only some of your roof is usable, and the disqualifiers are decisive rather than gradual:
- Orientation. South is best in the northern hemisphere. East and west lose roughly 10–20 %. North-facing is generally not worth doing.
- Shading. A plane shaded for part of the day is a design problem, not just a reduced-output problem — with a string inverter, shade on one panel can drag down a whole string. That usually means microinverters or optimisers, which changes the quote.
- Pitch. Very shallow and very steep pitches both reduce output relative to optimum, though the effect is modest across normal residential pitches.
- Structure. The roof carries the array plus wind and snow load. Older or lightly framed roofs sometimes need reinforcement.
Roof age is the one people regret. An array has a service life measured in decades. Fitting one to a roof with five years of covering left means paying to remove and refit the whole array when the roof is replaced. If the roof is near the end, do the roof first.
Working it backwards
If you know your roof and want to know what fits:
- Measure the usable plane — the one facing the right way, unshaded, unobstructed.
- Subtract setbacks and pathways according to your local requirement.
- Divide by panel area to get a panel count, rounding down.
- Multiply by panel wattage for the system size.
A 30 × 20 ft south-facing plane is 600 sq ft. After setbacks and a pathway, call it 420 sq ft usable. At 21 sq ft per panel that is 20 panels, or 8 kW in 400 W panels.
Note the direction: the roof usually constrains the system, not the other way round. Most quotes are sized by what fits before they are sized by what you use.
When the roof will not fit it
Options, roughly in order of how often they are the right answer:
- Higher-wattage panels. The cheapest way to fit more kW into a fixed area, though the gain is modest since bigger panels are bigger.
- Use a second roof plane, accepting the output loss on a less favourable orientation. East and west planes together can outperform a single south plane of the same total area on a time-of-use tariff.
- Ground mount, if you have the land. No setback constraints, optimum tilt and orientation, easier to clean and service — and more expensive per watt because it needs its own structure.
- Size down. A system that covers 70 % of your consumption is not a failure.
What this page does not cover
- Local fire code requirements, which vary by jurisdiction and are the largest single factor in the setback figure.
- Structural assessment, which is a job for someone who can inspect the framing.
- Permits and interconnection, usually the longest part of the timeline.
- Panel dimensions, which vary by manufacturer — the figures above are typical, not universal.
About 50 square feet of panel per kW, and about 30 % more roof than panel.